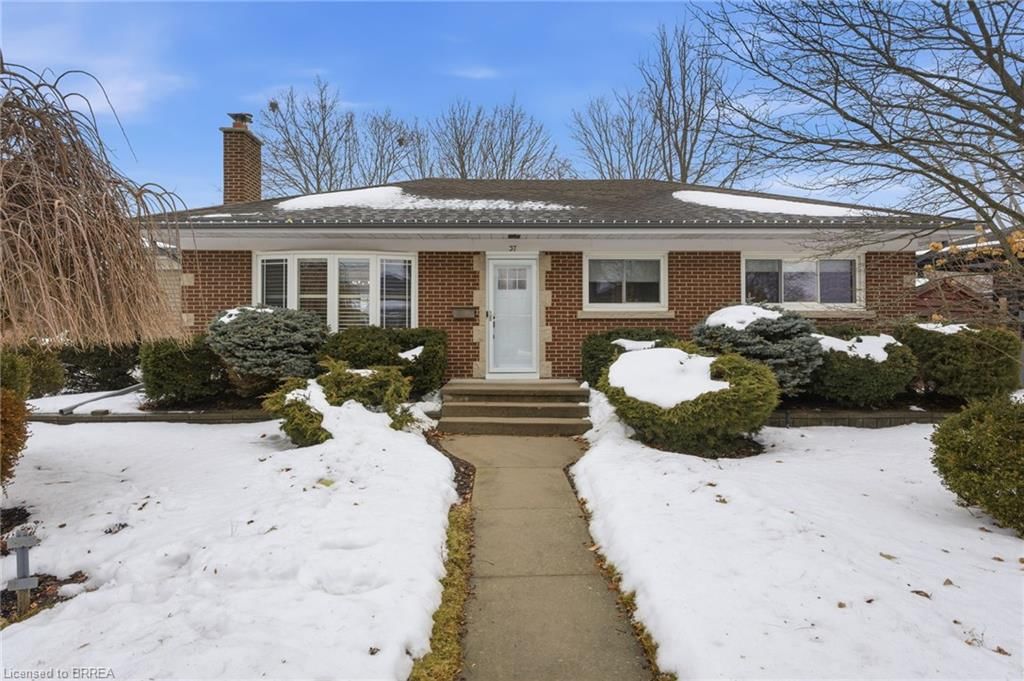
<-- style PDP --> 33 Tanglewood Terrace, Brantford - Single Family Residence for sale for $749,900
  • new
  • for sale

33 Tanglewood Terrace

Brantford, ON, N3R 3R8 - Brier Park

$749,900

  • Neighbourhood

    Brier Park

  • Major Intersection

  • Listed Since: 18 day(s)

  • Last update: today

Overview

  • Property Type

    Single Family Residence, Bungalow

  • Bedrooms

    3 + 2

  • Bathrooms

    3

  • Basement

    Separate Entrance, Full, Finished, Sump Pump

  • Kitchen

    n/a

  • Total Parking

    3 (1 null Garage)

  • Lot Size

    Available Upon Request

  • Taxes

    $4,394.25 (2025)

  • Type

    Freehold

Property Description

Property description for 33 Tanglewood Terrace, Brantford

Welcome to 33 Tanglewood Terrace, Brantford, a beautifully renovated all-brick bungalow located on a quiet street in the highly desirable North End. Offering 5 bedrooms, 3 bathrooms, and an in-law suite potential, this move-in-ready home has been completely transformed from top to bottom with premium finishes and meticulous attention to detail. The bright open-concept main floor features luxury vinyl plank flooring, pot lighting, a stunning gas fireplace, and a designer kitchen with granite countertops, soft-close cabinetry, pull-out drawers, spice rack, tile backsplash, island, under-cabinet and above-cabinet lighting, and high-end appliances. A patio door leads to a private deck with a gas BBQ hookup. The primary bedroom includes a 2-piece ensuite, while the luxurious 5-piece main bathroom offers double vanities, marble finishes, and main-floor laundry. A separate side entrance leads to the fully finished lower level, creating an ideal setup for multi-generational living. The basement features a large recreation room with a modern electric fireplace, a second kitchen with a quartz countertop and soft-close cabinetry, two additional bedrooms, a stunning 3-piece bathroom with a marble walk-in shower, a large cold room, and abundant natural light from the oversized egress window. Extensively renovated in 2025 and 2026, upgrades include all new windows, doors, insulated garage door, flooring, kitchens, bathrooms, plumbing, electrical, HVAC ductwork, blown-in insulation, Roxul insulation, lighting, landscaping, stamped concrete walkways and covered front porch, new asphalt driveway, on-demand water heater, every closet has its own light, and more. A List of Property Updates is attached to the MLS listing for your realtor to easily access for you. Enjoy the beautifully landscaped front and backyard, covered front porch, attached garage, and sought-after location close to parks, schools, shopping, and highway access. Book a viewing today! Some photos virtually staged.

Listed by Re/Max Twin City Realty Inc

  • MLS #

    40837705

  • Sq. Ft

    1277

  • Sq. Ft. Source

    MLS

  • Lot Irregularities

    102.62 ft x 66.73 ft x 98.64 ft x 9.85 ft x 9.85 f

  • Year Built

    Available Upon Request

  • Pool

    n/a

  • Drive

    n/a

  • Garage

    n/a

  • Total Parking

    3

  • Family Room

    n/a

  • Den

    n/a

  • Exterior

    Brick

  • Fireplace

    2

  • Roof

    Asphalt Shing

  • Foundation

    Poured Concrete

  • Elevator

    n/a

  • Water View

    n/a

  • Laundry Level

    n/a

  • Heat

    Forced Air, Natural Gas

  • A/C

    Central Air

  • Water

    Municipal

  • Water Supply

    n/a

  • Sewers

    n/a

  • Central Vac

    n/a

  • Bedroom

    3.15 x 3.12 ft Main level

  • Kitchen

    3.63 x 2.97 ft Basement level

  • Bathroom

    2.26 x 0.71 ft Main level

    2-piece, ensuite

  • Bedroom

    3.66 x 2.95 ft Basement level

  • Recreation Room

    6.30 x 4.11 ft Basement level

  • Bathroom

    3.51 x 2.46 ft Basement level

    3-Piece

  • Living Room

    5.72 x 5.41 ft Main level

  • Bathroom

    2.72 x 2.59 ft Main level

    5+ Piece

  • Bedroom

    3.30 x 2.90 ft Basement level

  • Cold Room

    5.66 x 1.63 ft Basement level

  • Utility Room

    3.91 x 3.86 ft Basement level

  • Bedroom

    4.62 x 3.40 ft Main level

  • Bedroom

    3.12 x 3.07 ft Main level

  • Eat-in Kitchen

    5.99 x 3.12 ft Main level

  • MLS #

    40837705

  • Sq. Ft

    1277

  • Sq. Ft. Source

    MLS

  • Lot Irregularities

    102.62 ft x 66.73 ft x 98.64 ft x 9.85 ft x 9.85 f

  • Year Built

    Available Upon Request

  • Pool

    n/a

  • Drive

    n/a

  • Garage

    n/a

  • Total Parking

    3

  • Family Room

    n/a

  • Den

    n/a

  • Exterior

    Brick

  • Fireplace

    2

  • Roof

    Asphalt Shing

  • Foundation

    Poured Concrete

  • Elevator

    n/a

  • Water View

    n/a

  • Laundry Level

    n/a

  • Heat

    Forced Air, Natural Gas

  • A/C

    Central Air

  • Water

    Municipal

  • Water Supply

    n/a

  • Sewers

    n/a

  • Central Vac

    n/a

  • Bedroom

    3.15 x 3.12 ft Main level

  • Kitchen

    3.63 x 2.97 ft Basement level

  • Bathroom

    2.26 x 0.71 ft Main level

    2-piece, ensuite

  • Bedroom

    3.66 x 2.95 ft Basement level

  • Recreation Room

    6.30 x 4.11 ft Basement level

  • Bathroom

    3.51 x 2.46 ft Basement level

    3-Piece

  • Living Room

    5.72 x 5.41 ft Main level

  • Bathroom

    2.72 x 2.59 ft Main level

    5+ Piece

  • Bedroom

    3.30 x 2.90 ft Basement level

  • Cold Room

    5.66 x 1.63 ft Basement level

  • Utility Room

    3.91 x 3.86 ft Basement level

  • Bedroom

    4.62 x 3.40 ft Main level

  • Bedroom

    3.12 x 3.07 ft Main level

  • Eat-in Kitchen

    5.99 x 3.12 ft Main level

Thinking of Selling?

Find Out Your Home’s Value in Today’s Market!

No Email or Signup is required to view your home estimate.

estimate your home value

Contact Manoj Kukreja

Sales Representative,
Century 21 People’s Choice Realty Inc.,
Brokerage
(647) 576 - 2100

Manoj profile avatar

Open house for 33 Tanglewood Terrace, Brantford

Property Open House

Mortgage Calculator

This data is for informational purposes only.

Mortgage Payment per month

Principal Amount

Interest

Total Payable

Amortization

Amortization

Closing Cost Calculator

This data is for informational purposes only.

Closing Cost Total for this property

Total Cash flow for purchasing this property

Down Payment(%)*
Additional information

Provincial Land Transfer Tax

Ontario Land Transfer Tax Rebate

Toronto Land Transfer Tax

Toronto Land Transfer Tax Rebate

PST on CMHC Insurance Premium

Lawyer Fees

$2,825

Government Registration Fee's

$164

Title Insurance

Closing Cost Total

Total Cash flow for purchasing this property

Provincial Land Transfer Tax

Ontario Land Transfer Tax Rebate

Toronto Land Transfer Tax

Toronto Land Transfer Tax Rebate

PST on CMHC Insurance Premium

Lawyer Fees

$2,825

Government Registarion Fee's

$164

Title Insurance

Down Payment(%)*

* A down payment of less than 20% is permitted only for first-time home buyers purchasing their principal residence. The minimum down payment required is 5% for the portion of the purchase price up to $500,000, and 10% for the portion between $500,000 and $1,500,000. For properties priced over $1,500,000, a minimum down payment of 20% is required.

Thinking of Selling?

Find Out Your Home’s Value in Today’s Market!

No Email or Signup is required to view your home estimate.

estimate your home value

Contact Manoj Kukreja

Sales Representative, Century 21 People’s Choice Realty Inc., Brokerage
(647) 576 - 2100

Manoj profile avatar

Recent Sold Listings in Brier Park, Brantford

Popular Cities